What counts as "pre-war" in NYC?
In NYC real estate, "pre-war" typically means constructed before 1940 — though many real estate listings stretch the definition to include buildings from the 1940s and even early 1950s. For electrical purposes, what matters more than the marketing label is when the building was wired and whether that wiring has been updated since.
Pre-war buildings in NYC broadly fall into two categories:
- Brownstones and rowhouses — Primarily Brooklyn (Park Slope, Bed-Stuy, Crown Heights, Carroll Gardens, Cobble Hill, Fort Greene) and Manhattan (Harlem, Upper West Side). Typically 3–5 stories, single-family or converted to multi-family. Wiring tends to be more accessible because these are wood-framed structures.
- Pre-war apartment buildings and co-ops — Concentrated in Manhattan (Upper West Side, Upper East Side, Gramercy, Chelsea, Tribeca) and some Brooklyn and Bronx neighborhoods. These are masonry construction, typically with shared building systems, co-op boards, and stricter alteration rules.
Each type has different electrical challenges, different access constraints, and different rules governing what work can be done and how.
Common electrical systems by era
Understanding what your building was likely wired with — and what's been layered on top since — is the foundation of pre-war electrical work.
1880s–1920s: Knob-and-tube wiring
The oldest surviving wiring in NYC buildings. Two-conductor systems with ceramic knobs and tubes, rubber-cloth insulation, no grounding. Many NYC buildings from this era have had some or all of their K&T updated, but it's common to find active K&T circuits in attics, basements, and walls that haven't been renovated. See our dedicated knob-and-tube guide for full detail on assessment and remediation.
1920s–1940s: Early armored cable (BX) and early conduit
Beginning in the 1920s, many NYC buildings were wired with early BX cable (flexible armored cable) or rigid conduit. This wiring is grounded — an advantage over K&T — but the insulation is old rubber that has often deteriorated. Early BX and conduit wiring from this era can still be serviceable if the insulation is intact, but circuit capacity is typically very limited (15A circuits throughout) and the wiring was sized for electrical loads that were a fraction of what we use today.
1940s–1960s: Post-war updates in pre-war buildings
Many pre-war buildings received partial electrical updates in the 1950s and 1960s — often a new panel and some circuit additions, but not a full rewire. This layering is common and creates a mix of old original wiring on some circuits and newer (but still aging) wiring on others. These partial updates are often not documented and can only be understood by a thorough walk-through assessment.
Key point: "Has the wiring been updated?" is not a yes/no question for most pre-war buildings. The honest answer is usually "some of it has" — and understanding which parts is what an assessment is for.
Warning signs in pre-war wiring
Pre-war buildings show specific warning signs that indicate electrical hazards or systems that are approaching the end of serviceable life. If you're seeing these, schedule an assessment:
- Lights dim when appliances cycle on — Typically indicates inadequate panel capacity or wiring that's undersized for current loads.
- Frequently tripping breakers — Circuits being pushed beyond their capacity. In pre-war buildings, often the result of K&T or early BX circuits running more loads than they were designed for.
- Two-prong outlets throughout — Confirms ungrounded wiring, which is a genuine limitation for modern electronics and appliances and a flag for insurers.
- Warm switch plates or outlets — A sign of overloaded or deteriorating wiring behind the wall. Treat this as an emergency and have it looked at promptly.
- Burning smell or visible scorching — Emergency. Turn off the affected circuit and call an electrician immediately.
- Flickering lights that aren't related to specific appliance use — Can indicate loose connections in aging wiring, which is a fire hazard.
- Fuse box still in service — Original fuse panels in pre-war buildings are a significant flag. They are typically undersized for modern loads, and many insurers require replacement before issuing a policy.
The panel situation in pre-war buildings
This is often the most urgent electrical issue in pre-war buildings. Original electrical service in NYC pre-war buildings was typically 30–60 amps — sized for a handful of lights, a radio, and maybe an early refrigerator. Today's typical NYC apartment uses 100–200 amps to run AC units, kitchen appliances, computers, and everything else.
Fuse boxes
Some pre-war buildings still have original fuse boxes. These are a problem for three reasons: they are severely undersized for modern loads, insurance companies typically refuse coverage or significantly surcharge homes with fuse boxes, and they're a fire risk when people install the wrong fuse size ("penny trick" and oversized fuses bypass the overcurrent protection entirely).
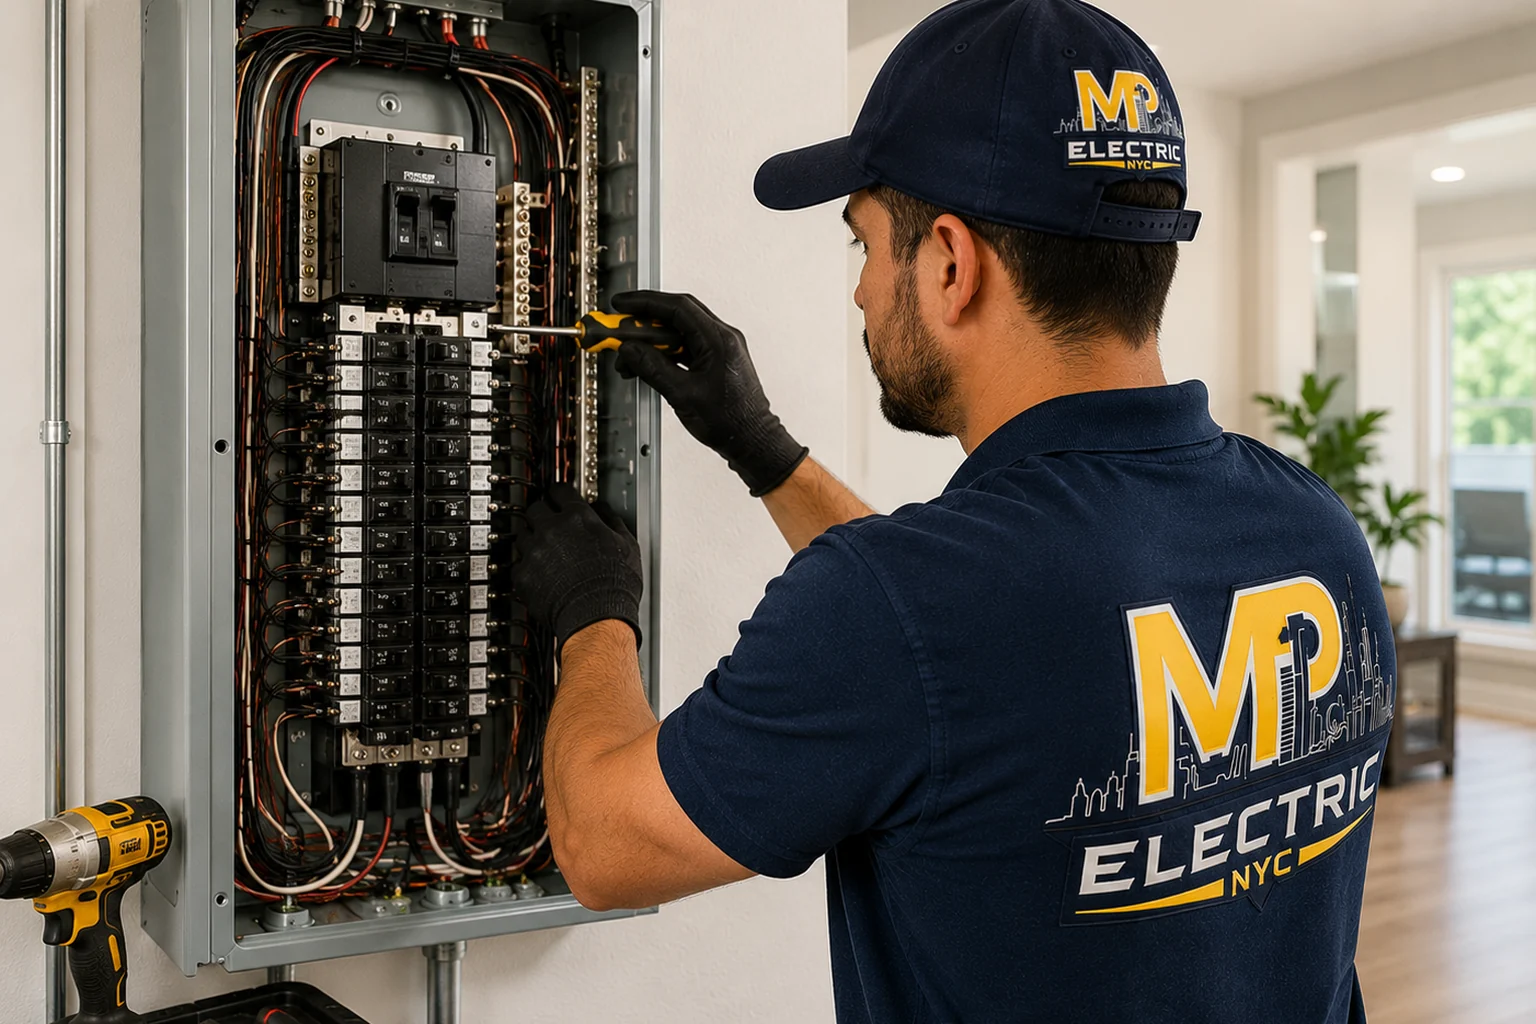
Replacing a fuse box with a modern circuit breaker panel is typically the first priority in pre-war electrical work. In most cases this also requires a service upgrade from ConEd — the process of increasing the size of the utility connection to the building, which involves coordination between the electrician, ConEd, and NYC DOB.
Undersized breaker panels
Many pre-war buildings that received electrical updates in the 1950s–70s ended up with 60-amp or 100-amp panels — larger than the original fuse box, but still undersized for today's use. A 60-amp panel servicing a full floor of a brownstone typically can't support central AC, a modern kitchen, and EV charging simultaneously. 100-amp panels are adequate for modest use but become a bottleneck when adding AC, dishwashers, or other major loads.
Panel upgrade vs. service upgrade: These are different things. A panel upgrade means replacing the panel box itself. A service upgrade means increasing the size of the utility connection (typically from 100A to 200A). Most panel upgrades in pre-war buildings require both, and both require DOB permits and ConEd coordination — plan for 4–8 weeks from start to energization.
Working in plaster walls
This is where pre-war electrical work gets technically challenging and expensive — and where you need electricians who specifically know pre-war buildings.
Plaster walls are not like drywall. You can't cut them arbitrarily, patch them invisibly, or fish wire through them the same way. Plaster is typically 3-coat — a scratch coat, brown coat, and finish coat applied over wood lath — and repairing damaged plaster to an invisible standard requires a skilled plasterer, not just drywall compound and paint.
Approaches to wiring in plaster walls
Fishing wire through existing cavities — In many cases, wire can be fished through wall cavities without cutting plaster. This requires knowing where the fire blocks and blocking are (pre-war buildings have them everywhere) and using the right tools. Experienced pre-war electricians are much better at this than those who primarily work in newer construction. It's slower, it requires more skill, and it costs more — but it preserves the plaster.
Surface conduit (EMT) — In utility areas, basements, and sometimes kitchens and bathrooms, running EMT conduit on the surface of walls is an accepted approach. It's visible, but it avoids cutting plaster entirely and is actually the code-preferred approach in many situations because it allows future access.
Selective plaster cuts — Sometimes a strategic plaster cut (and repair) is the right answer. A single cut at a junction point, fished in both directions, can accomplish more than hours of non-invasive fishing. The key is minimizing cuts and planning carefully before touching the wall.
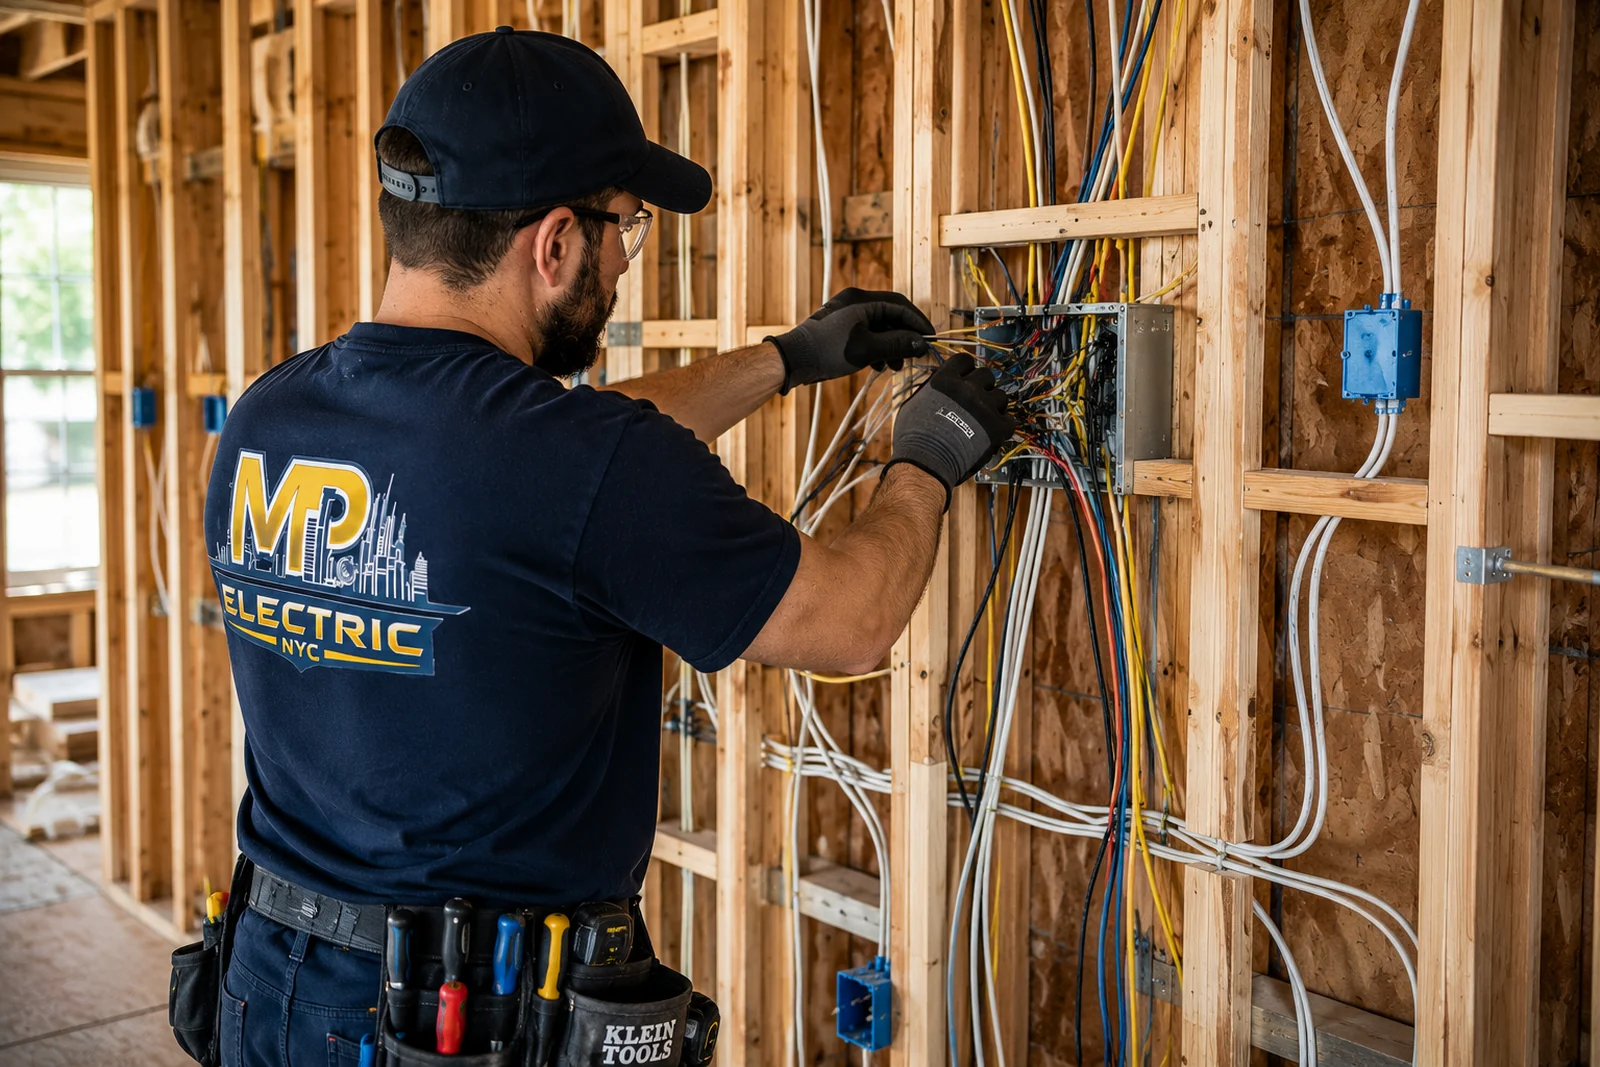
Gut renovation — If you're already opening walls for a renovation, that's the time to rewire. We work with contractors on pre-war renovation projects specifically to coordinate rough-in wiring while walls are open, which is dramatically more cost-effective than returning later.
Co-op and condo alteration rules
If your pre-war building is a co-op or condo, you're not working in a vacuum. Virtually all NYC co-op and condo buildings require an Alteration Agreement before you can do any significant electrical work — and many have specific rules about what's permitted, who can do the work, and what documentation is required.
What alteration agreements typically require
- Licensed and insured contractor (master license required for electrical work in NYC)
- Certificate of insurance naming the building and managing agent as additional insureds
- DOB permit pulled before work begins (not after)
- Scope of work submitted for board or managing agent approval
- Work hours limitations (typically weekdays, 9am–5pm)
- Dust/noise protection requirements for adjacent units
- Final inspection and sign-off documentation
Getting this wrong — starting work without board approval, using an unlicensed contractor, not pulling permits — can result in stop work orders, fines, and being required to restore the apartment to its prior condition at your expense. We pull permits on all work, carry appropriate insurance, and are familiar with the alteration agreement process at buildings throughout NYC.
One step that saves time: Before submitting your alteration agreement, have a licensed electrician walk your apartment and prepare a written scope of work. Boards and managing agents respond better to a specific, professional scope than to vague descriptions of "electrical upgrades." We can prepare this documentation as part of an initial assessment.
Permits and DOB in pre-war electrical work
Almost all significant electrical work in NYC requires a DOB permit, and pre-war building work is no exception. In fact, pre-war buildings often require more permit coordination because:
- Panel upgrades require coordinating with ConEd for service upgrade
- Work in landmarked buildings (common in brownstone districts) may require LPC review
- Co-op and condo alteration agreements often require the permit as a condition of approval
- Any work that involves the building's shared systems requires coordination with building management
The permit process for a panel upgrade in a pre-war brownstone typically involves: filing with DOB, ConEd application for service upgrade, temporary disconnect/reconnect scheduling, inspection, and final sign-off. This process typically takes 4–8 weeks from filing to energization. We handle all of this filing and coordination — you don't need to interface with DOB or ConEd directly.
Work that does not require a permit in NYC includes: replacing existing fixtures (like-for-like replacement of outlets, switches, and light fixtures on existing circuits), and minor repairs. If a contractor tells you a panel upgrade or new circuit installation doesn't need a permit, that's a red flag. It does, and unpermitted work can create problems when you sell.
What to upgrade and in what order
Pre-war buildings often need multiple things, but budget and disruption constraints mean prioritizing. Here's the sequence we generally recommend:
Priority 1: Safety hazards
Any active safety hazard — warm outlets, burning smells, visible scorching, frequently tripping breakers on a single circuit — gets addressed before anything else. These are fire and shock risks and can't wait for a larger project plan.
Priority 2: Panel upgrade
If the panel is a fuse box or is significantly undersized (under 100A for a typical floor or apartment), panel upgrade is typically the next priority. This unlocks the capacity to add circuits for AC, kitchen appliances, EV charging, and everything else. It also typically satisfies the largest insurance objection.
Priority 3: Kitchen and bathroom circuits
Current NYC electrical code requires dedicated 20A circuits for kitchen countertop appliances and GFCI protection in bathrooms and kitchens. Pre-war buildings routinely lack both. These updates are typically required when any kitchen or bathroom renovation is permitted — but they're also worth doing proactively for safety and insurance compliance.
Priority 4: Grounding and GFCI protection
Two-prong ungrounded outlets throughout a pre-war apartment are a limitation for modern electronics and a flag for insurers. Full rewiring to add grounding is expensive; there are alternatives. GFCI outlets can be installed on ungrounded circuits and are code-compliant (they must be labeled "No Equipment Ground"). For specific areas where grounding matters (home office, entertainment systems), dedicated grounded circuits can be run selectively.
Priority 5: Full rewiring (when warranted)
Full rewiring of a pre-war apartment or floor is a significant project — typically done during a gut renovation, or when the wiring is genuinely at end of life throughout. It's the right call in specific circumstances but not the default starting point.
Pre-war electrical costs in NYC
| Scope | NYC Price Range | Notes |
|---|---|---|
| Electrical assessment + written report | $250 – $400 | Credited toward any work |
| Fuse box replacement (panel only) | $1,800 – $3,500 | No service upgrade |
| Panel upgrade 100A → 200A (incl. ConEd coordination) | $3,500 – $6,500 | Includes DOB permit |
| Kitchen circuit upgrade (2 dedicated 20A circuits + GFCI) | $800 – $1,800 | Varies by access |
| Bathroom GFCI upgrade | $250 – $600 | Per bathroom |
| New circuit addition (from panel) | $400 – $900 | Depends on distance/plaster |
| Partial rewiring (1 floor, brownstone) | $4,000 – $9,000 | Depends on scope |
| Full floor rewiring (gut renovation) | $6,000 – $14,000 | Walls open |
| Full brownstone rewiring (3 floors) | $15,000 – $28,000 | Full project, all permits |
All prices include NYC DOB permits where required. ConEd service upgrade fees (paid to ConEd directly) add $500–$2,000 depending on the upgrade scope. Plaster repair after wire fishing is not included in electrical pricing — we can coordinate with a plasterer or you can arrange this separately.
Be skeptical of very low quotes. Pre-war electrical work done right — permits pulled, plaster handled carefully, co-op alteration requirements met — costs what it costs. Contractors who quote significantly below these ranges are typically cutting corners on permits, using unlicensed labor, or planning to fish wire in ways that damage your plaster and require extensive repair.
Working on a pre-war building in NYC?
We specialize in Brooklyn brownstones, Manhattan co-ops, and pre-war buildings throughout all five boroughs. We pull permits, handle ConEd coordination, and know how to work in plaster without making a mess. Free written quote, same-week assessment available.
📞 (877) 976-7353 Schedule an AssessmentFrequently Asked Questions
What counts as "pre-war" in NYC?
In NYC real estate, "pre-war" typically means constructed before 1940 — though many real estate listings stretch the definition to include buildings from the 1940s and even early 1950s. For electrical purposes, what matters more than the marketing label is when the building was wired and whether that wiring has been updated since. Pre-war buildings in NYC broadly fall into two categories:
Working on a pre-war building in NYC?
We specialize in Brooklyn brownstones, Manhattan co-ops, and pre-war buildings throughout all five boroughs. We pull permits, handle ConEd coordination, and know how to work in plaster without making a mess. Free written quote, same-week assessment available.